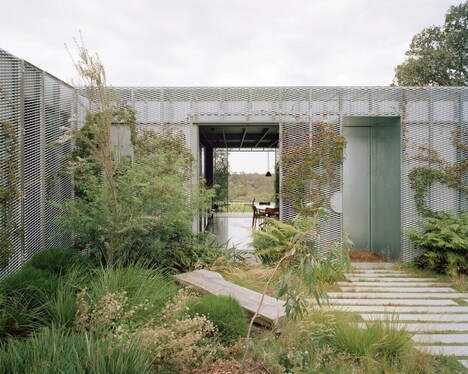
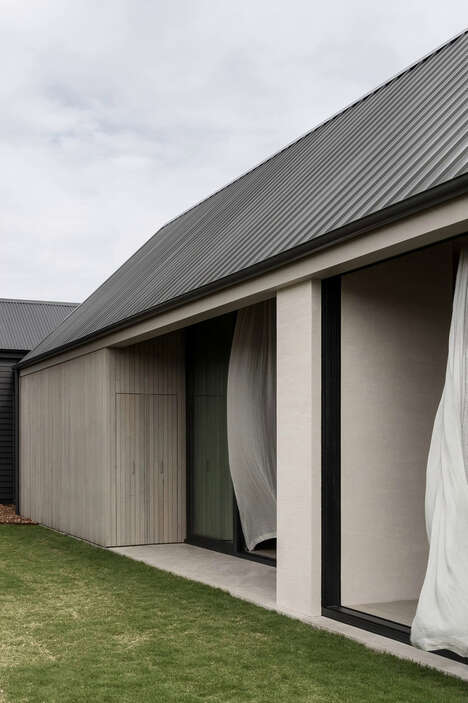
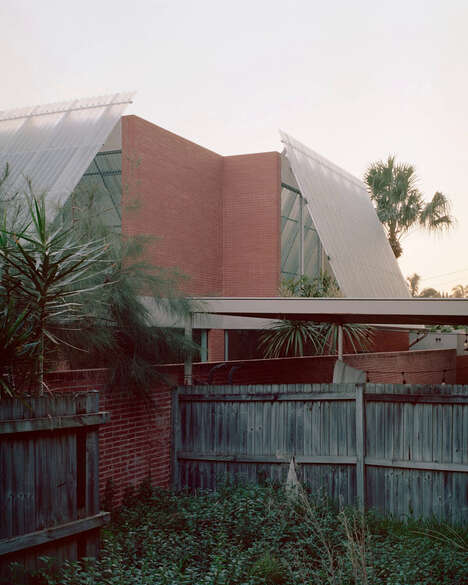
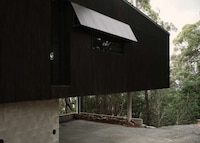
The Narrabundah House by Adam Dettrick features angular roof canopies which enclose both the front and rear terraces.
The front of the Australian home is slanted to one side, creating a boxed terrace with a street view that extends all the way to the distant Cuumbuen Nature Reserve. Meanwhile, the rear terrance, which leads into a scenic garden, acts as a sun trap during the winter months. The exterior of the home is clad in durable corrugated metals, concrete blocks and a large grid of windows. Dettrick explains, "The windows with small squares were an homage to the old mid-century modern house that the new house replaces."
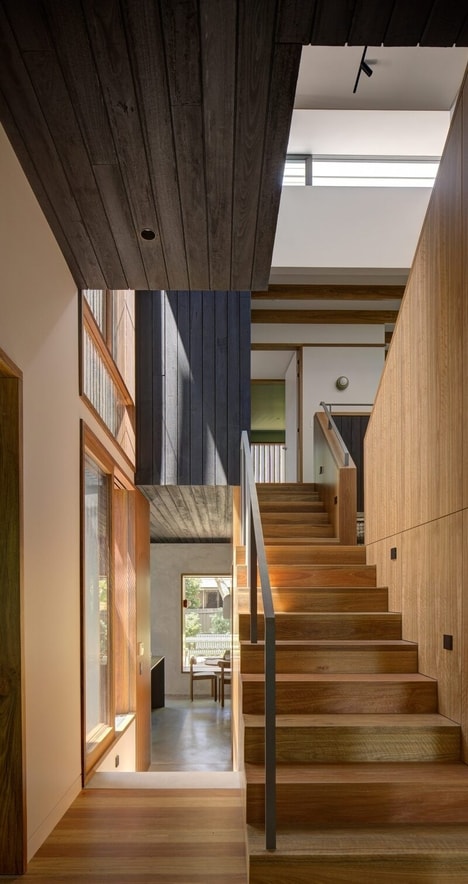
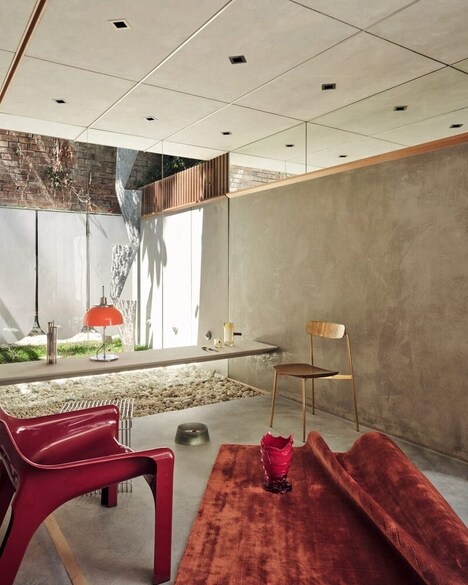
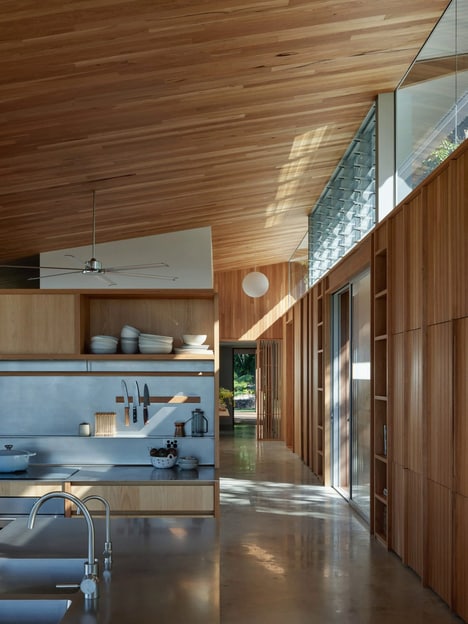
Inside, the home is divided into two wings, separated by a long hallway through the center. The joined kitchen and dining area leads into the rear terrace through a set of sliding glass doors. On the opposite side, a pitched roof optimizes the home's natural light.
Why This Trend Is Growing
- Angularly Canopied Homes
- Incorporating angular roof canopies into home designs can create unique and visually striking exteriors.
- Slanted Front Terraces
- Designing homes with slanted front terraces offers residents a boxed terrace with extended views and a sense of sophistication.
- Pitched Roofs for Natural Light
- Utilizing pitched roofs in home designs can optimize natural light and create a bright and airy interior space.
Industries Being Reshaped
- Architecture
- Architects and home builders can explore incorporating angular roof canopies and slanted front terraces into their designs to offer unique and visually appealing homes to clients.
- Construction
- Construction companies can leverage the trend of incorporating pitched roofs to create energy-efficient and well-lit homes for their customers.
- Interior Design
- Interior designers can take advantage of the pitched roof trend to create well-lit living spaces that feel open and spacious.