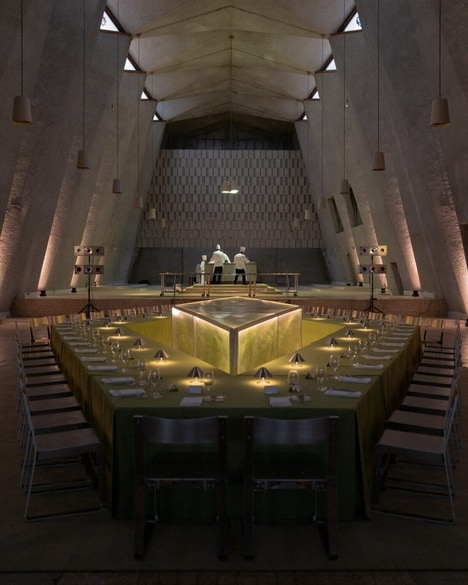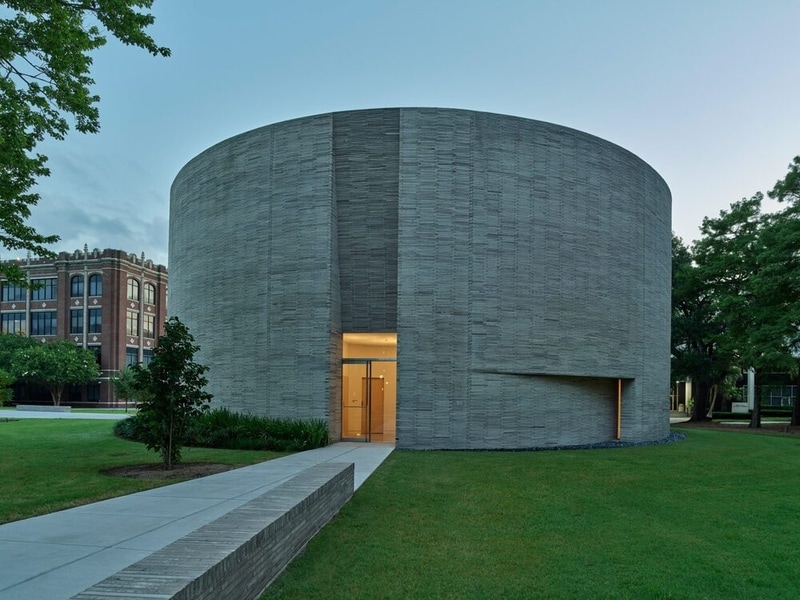
Trahan Architects completed the Chapel of St Ignatius as a contemporary Catholic chapel located beside Loyola University New Orleans. The building combines board-formed concrete, white oak, limestone, and bronze detailing within a restrained interior organized around natural light and processional movement. A tall linear nave directs attention toward the altar through a sequence of vertically proportioned spaces, while clerestory openings and concealed skylights wash the concrete walls with diffused daylight throughout the day.
The chapel incorporates custom liturgical furnishings, suspended acoustic elements, and a sculptural crucifix positioned against the textured concrete backdrop behind the altar. White oak pews and wall panels soften the heavier material palette while maintaining the building’s minimal architectural language. Trahan Architects developed the structure as part of the Jesuit university campus expansion, integrating contemplative gathering areas.
Image Credit: Tim Hursley
What Makes This Trend Stand Out
- Material Contrast Minimalism
- A renewed focus on juxtaposing board‑formed concrete with warm woods and bronze detailing suggests opportunities for novel prefabricated hybrid components that redefine contemporary sacred interiors.
- Light-directed Spatial Design
- Emerging emphasis on clerestory openings and concealed skylights highlights potential for sensor-integrated daylight systems that modulate atmosphere through architecture rather than applied lighting.
- Integrated Liturgical Furnishings
- Growing interest in custom pews, altars, and suspended acoustic elements points to modular, site-adaptive liturgical furniture that blends ritual function with acoustic and material innovation.
Sectors Adopting This
- Religious Architecture
- Contemporary chapels combining minimal material palettes and processional spatial sequences indicate demand for design practices that specialize in contemplative, context-driven sacred spaces.
- Acoustic Engineering
- The use of suspended acoustic elements and textured concrete walls underscores opportunities for integrated acoustic solutions tailored to both speech intelligibility and liturgical music.
- Prefabricated Timber-concrete Systems
- The pairing of white oak finishes with board-formed concrete surfaces signals market potential for hybrid prefabricated systems that accelerate construction while preserving refined material expression.