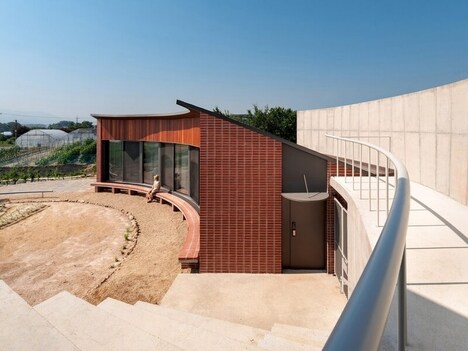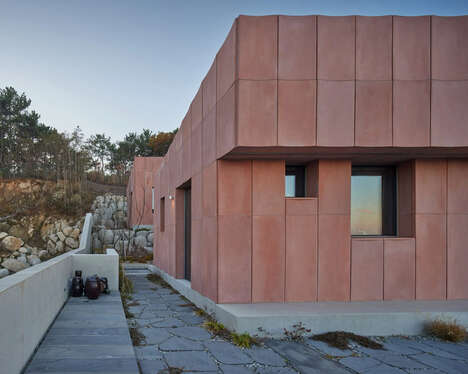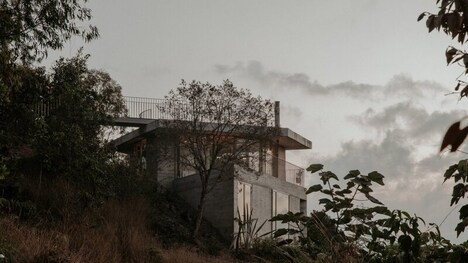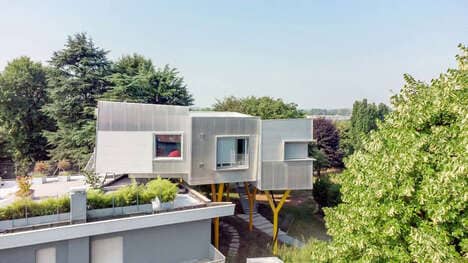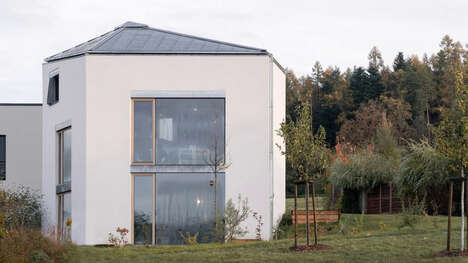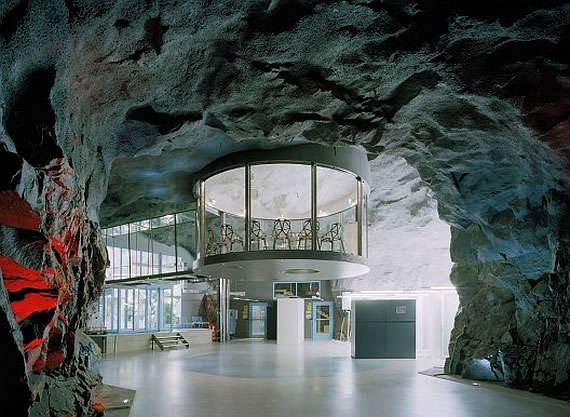

At ground level, there isn't much to see of this underground house in Seoul. That's because the beautiful design of this home is completely submerged. On the surface, it's a slab of concrete and a hole. However, below ground level, concrete and wood combine to create a modern home.
The underground house in Seoul was designed by Byoung cho. Wooseop Hwang photographed the underground house in Seoul. See even more of it at the links provided.
What Makes This Trend Stand Out
- Submerged Architecture
- The trend of building architecture that is completely submerged underground presents an opportunity for architects to create innovative, eco-friendly and unconventional living spaces.
- Seamless Integration
- The trend of seamlessly integrating architecture with the natural environment allows for the development of sustainable and visually stunning homes that blend in with their surroundings.
- Invisible House Design
- The trend of designing homes that are hidden or barely visible from above ground level offers a chance for architects to create unique and discreet properties that provide privacy and harmonize with the landscape.
Sectors Adopting This
- Architecture
- The architecture industry can explore and capitalize on the opportunity to develop underground homes that integrate seamlessly with nature and offer privacy to residents.
- Construction
- The construction industry can embrace the trend of submerged architecture and develop innovative construction techniques and materials to support the creation of underground homes.
- Real Estate
- The real estate industry can leverage the trend of invisible house design to offer unique and exclusive properties that cater to clients seeking privacy and eco-friendly living options.