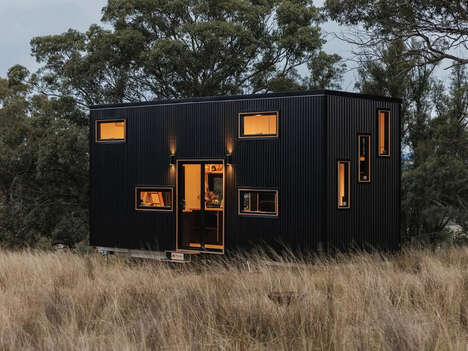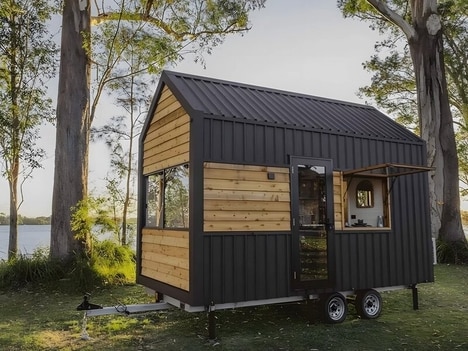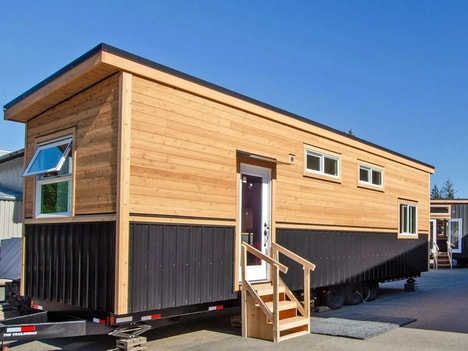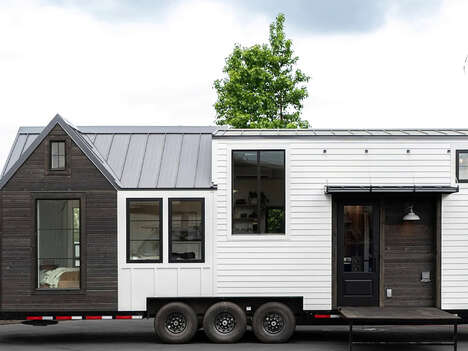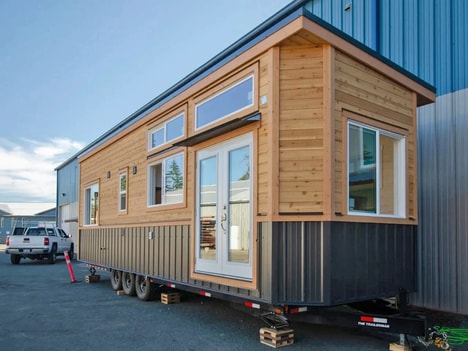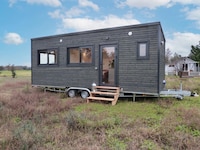
It's commonplace for tiny homes to have a multilevel construction to pack as much as possible into a small space, but the Freedom Series 8400NLR tiny house is designed to take things in a different direction. Featuring a one-floor layout, the tiny home measures in at 27.5-feet in length and is built on a triple axle trailer with ample space inside for up to two people. The home puts a loft-free design in the spotlight with a primary bedroom just off the living room, which is accented by three massive windows for uninterrupted views of the surrounding landscape.
The Freedom Series 8400NLR tiny house is well-appointed for comfortable everyday living with a kitchen that includes a two-burner cooktop, fridge, optional dishwasher and more.
Image Credit: Designer Eco Tiny Homes
Key Themes Behind This Trend
- Loft-free Tiny Home Designs
- Tiny homes are shifting towards a one-floor layout, providing more space and comfort for inhabitants.
- Primary Bedroom Off Living Room
- Tiny homes are featuring primary bedrooms adjacent to the living room, offering a seamless and convenient living experience.
- Uninterrupted Views Through Massive Windows
- Tiny homes are incorporating large windows to allow for uninterrupted views of the surrounding landscape, enhancing the overall living environment.
Where This Applies
- Tiny Home Construction
- The tiny home construction industry has an opportunity to capitalize on the trend of loft-free designs, catering to individuals seeking more living space in a compact home.
- Kitchen Appliance Industry
- The kitchen appliance industry stands to benefit from the rise of tiny homes with primary bedrooms off the living room, as it creates a demand for compact and efficient kitchen solutions.
- Window Manufacturing Industry
- The window manufacturing industry has the opportunity to tap into the market demand for large, uninterrupted windows in tiny homes, offering enhanced views and natural lighting.