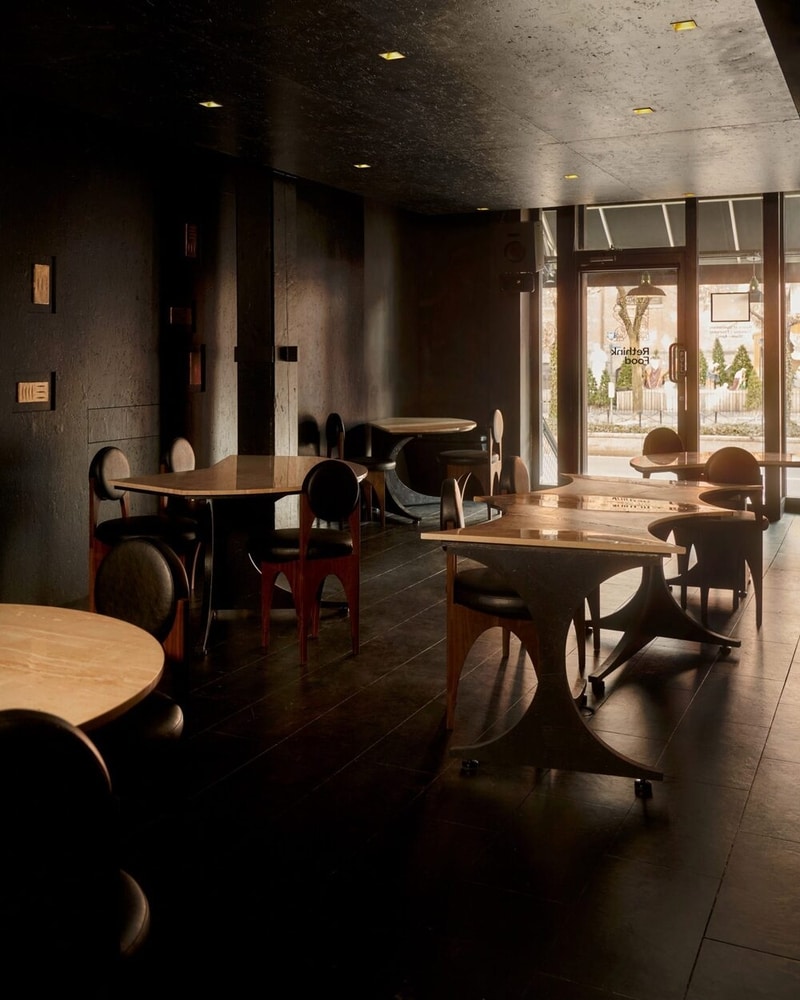
Gourmega by Mariam Issoufou Architects is a restaurant and supper club in Manhattan designed as a flexible dining space with a focus on shared seating. The project was developed by Mariam Issoufou Architects for restaurateur Jon Gray of Ghetto Gastro and operates as a café during the day and a supper club at night. The 670-square-foot interior is organized around a central communal arrangement rather than a traditional linear dining layout.
The seating is formed through interlocking circular tables that accommodate small groups while maintaining a continuous spatial flow. This configuration replaces long-table formats with clustered seating that supports conversation across multiple directions. A circular glass swivel door connects the kitchen and dining area, creating a shifting visual link between both spaces as it rotates. The interior uses locally sourced materials including alabaster and travertine tabletops, walnut seating, and a black-stained cork floor. Black limewashed walls and shelving define the space, with surfaces used to display rotating artwork.
Image Credit: Seth Caplan
Key Themes Behind This Trend
- Circular Communal Seating
- A move toward interlocking round seating layouts that blur private group boundaries suggests novel modular furnishings and service models tailored to fluid social dining.
- Adaptive Day-night Hospitality Spaces
- The transformation of single footprints from café to supper club reveals opportunities for multifunctional operational systems and dynamic spatial control technologies.
- Material-forward Local Sourcing
- Emphasis on alabaster, travertine and locally milled walnut points to supply-chain innovations in regional material ecosystems and bespoke, small-batch production.
Where This Applies
- Restaurant and Hospitality
- Flexible seating geometries and rotating program schedules open possibilities for new revenue models and guest-experience platforms optimized for shared dining.
- Furniture and Interior Manufacturing
- Demand for interlocking, compact table systems indicates potential for configurable product lines and on-demand manufacturing tailored to communal layouts.
- Real Estate and Small-space Design
- High-value micro-footprints adapted for dual uses highlight prospects for integrated architectural components and leasing frameworks that monetize temporal use shifts.