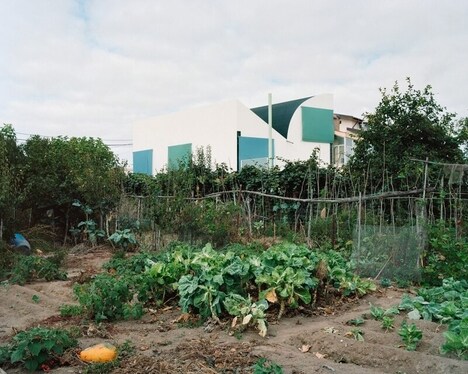
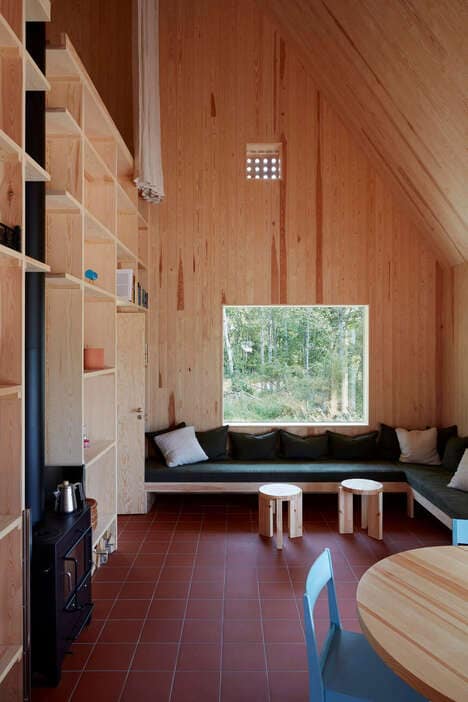
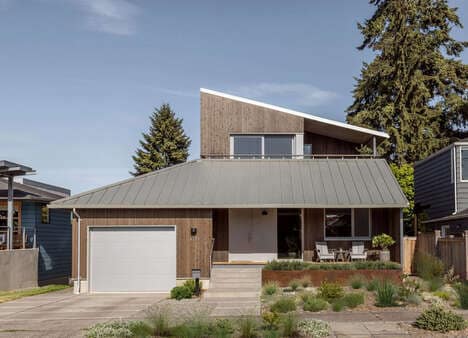
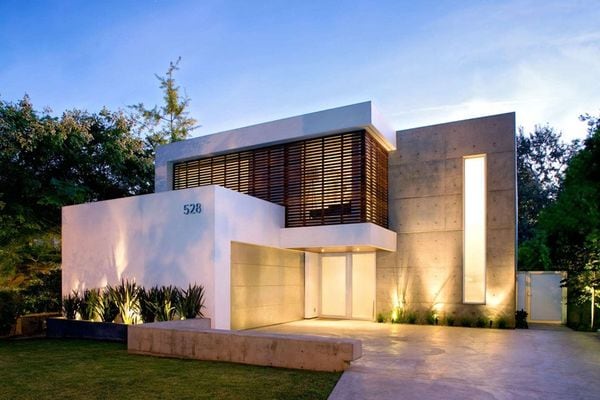
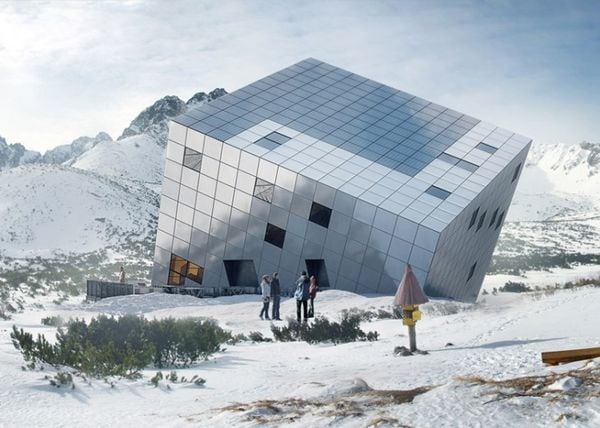
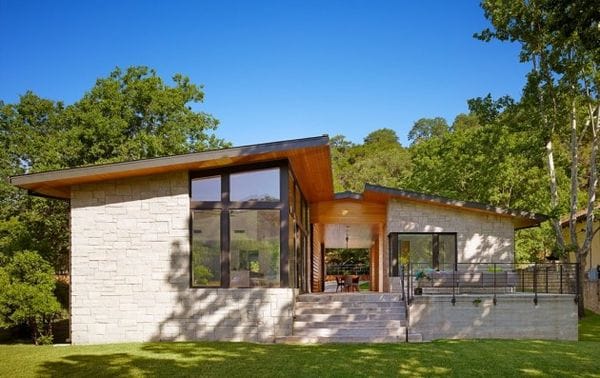
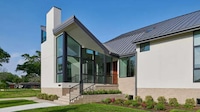
The GEH House is located in Tokyo, and the structure takes on an extremely angular roof. Most slope slowly from the sides and meet in the middle, but the International Royal Architecture decided to do designs a little differently.
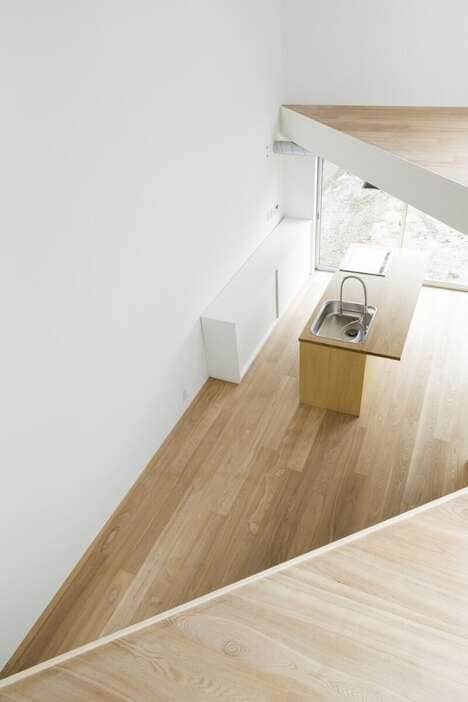
The roof slopes upwards from one side of the house, but the opposite section stays completely straight. This results in the point coming together on one side of the abode instead of merging in the middle. While the difference sounds subtle in writing, in reality it makes quite the statement. Inside the living and sleeping areas are kept separate. This allows for one of the levels to remain completely devoted to a communal space, so that the owners can socialize together after coming home from work.
Photo Credits: designboom, iraap.jp
Why This Trend Is Growing
- Angular Roof Design
- This innovative design approach disrupts traditional roof structures by creating a prominent point on one side of the house.
- Separation of Living and Sleeping Areas
- This trend allows for a more efficient use of space and promotes a sense of privacy and relaxation.
- Communal Spaces in Residential Architecture
- Designating a dedicated communal space encourages socialization and fosters a sense of community within residential settings.
Industries Being Reshaped
- Architecture
- Architects can explore new possibilities in roof design and spatial organization.
- Real Estate
- Developers can create unique and appealing residential properties that offer distinct living experiences.
- Interior Design
- Interior designers can capitalize on the separation of living and sleeping areas to create functional and aesthetically pleasing spaces.