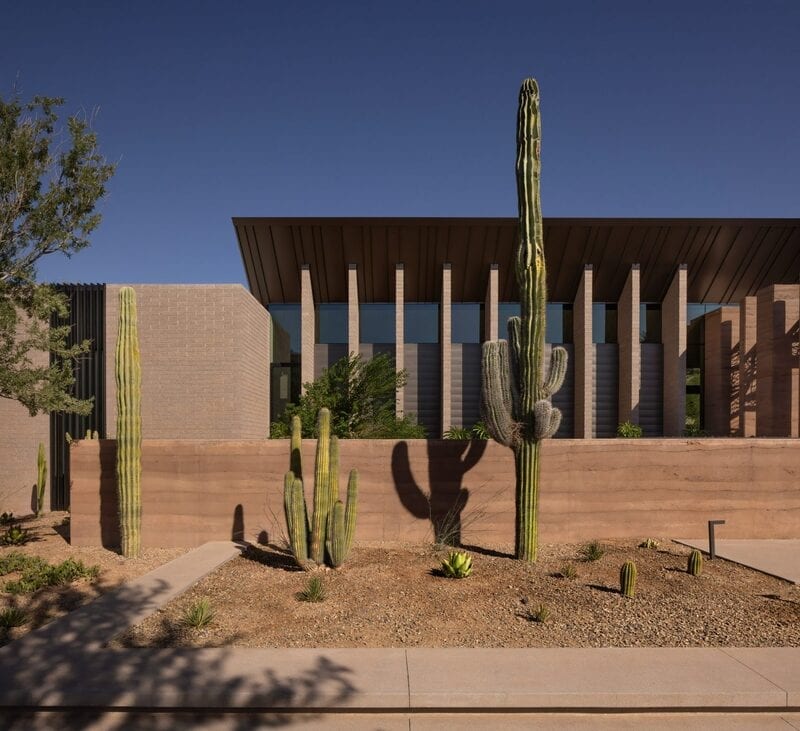
The Desert Fairway Residence by Kendle Design Collaborative is a 5,385-square-foot home in Paradise Valley, Arizona, that integrates architecture with its desert surroundings through low, grounded volumes and a folded metal canopy that shelters the social spaces. The design uses materials and forms inspired by the rugged landscape to balance protection from the intense sun with visual connection to the outdoors.
Textured metal planes cast rhythmic shadows that recall the ribs of a cactus and contrast with layered masonry walls that shield interiors from western sun exposure. A sequence of low earth walls leads to the front entry, where a rammed earth tower marks a welcoming foyer. Inside, warm wood and natural stone floors extend the exterior palette, while nearly frameless glass walls blur boundaries between living areas and the surrounding desert garden.
Image Credit: Ema Peter
What's Driving This Trend
- Biomimetic Architectural Shading
- Inspired by cactus ribs and rhythmic metal planes, new shading systems offer passive cooling and patterned light modulation that redefine façade performance in arid climates.
- Rammed Earth Revival
- The use of rammed earth towers and layered masonry highlights a resurgence of high-thermal-mass, low-embodied-energy materials for premium, climate-responsive construction.
- Seamless Indoor-outdoor Living
- Nearly frameless glass and low, grounded volumes create blurred spatial boundaries that enable year-round living environments tailored to desert microclimates.
Who This Affects Most
- Residential Architecture
- Desert-specific design strategies open opportunities for firms to specialize in luxury, site-responsive homes that balance protection from sun exposure with strong outdoor connections.
- Building Materials Manufacturing
- Textured metal canopies and layered masonry suggest demand for engineered façade components and composite systems that integrate shading, structure, and aesthetic in one product.
- Landscape Architecture and Xeriscaping
- Low earth walls and integrated desert gardens point to expanded services around water-efficient outdoor living designs that function as environmental buffers and social spaces.