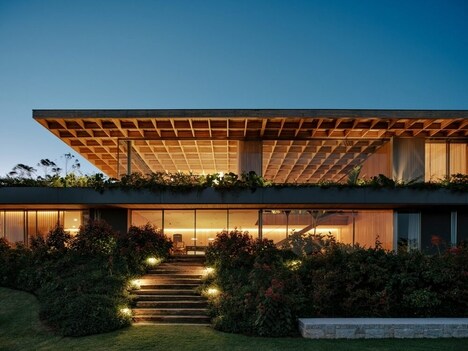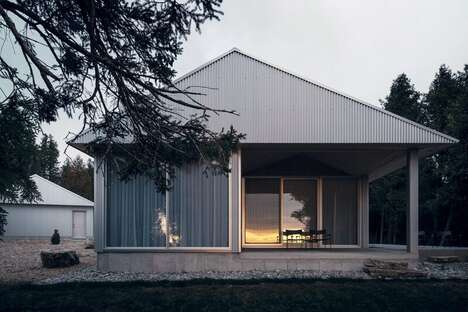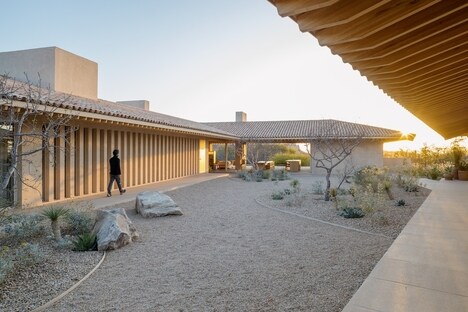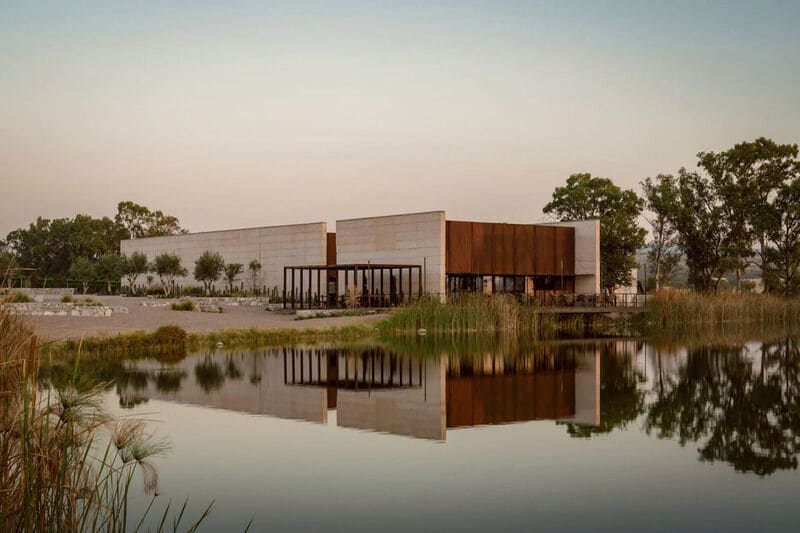
Mexican design studio COA Arquitecture completes the roof of the Tierra Tinta Winery located in Aguascalientes right outside of Guadalajara. The roof is made from a corrugated steel sawroof and it perfectly complements the earthy rammed walls.
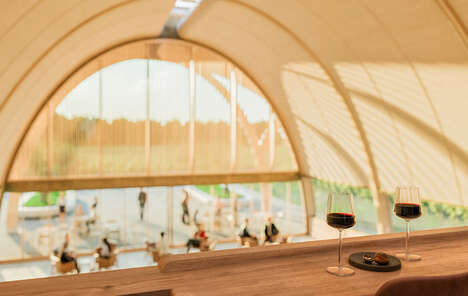
The winery is comprised of three buildings that are formed together in a loose triangle shape -- it includes a tasting room, a cellar with a separate restroom, and a third building that is becoming a restaurant. The studio speaks about the interior structure, explaining "The interior space is covered with train sleepers' floor and a wooden ceiling looking for warmth. And in it, only four elements: a wardrobe fixed to the wall, a pair of counter tables, and a steel cylinder that through a rear opening, leads to a spiral stairway that takes you to the cellar."
Image Credit: César Béjar
Why This Trend Is Growing
- Sawtooth Roof Design
- Innovative use of corrugated steel sawroof for winery architecture offers fresh design possibilities.
- Rammed Walls Integration
- Combining earthy rammed walls with modern architectural elements provides a unique aesthetic for structures.
- Minimalist Interior Concept
- Embracing a minimalist design approach with train sleepers' flooring and wooden ceilings creates a cozy ambiance in winery spaces.
Industries Being Reshaped
- Architecture
- Architects and designers can explore new ways to incorporate corrugated sawroof designs in diverse construction projects.
- Wine and Hospitality
- The integration of rammed walls and modern architectural features in wineries presents opportunities for unique guest experiences.
- Interior Design
- Interior designers can experiment with minimalist concepts like train sleeper flooring and wooden ceilings to create inviting spaces in various establishments.