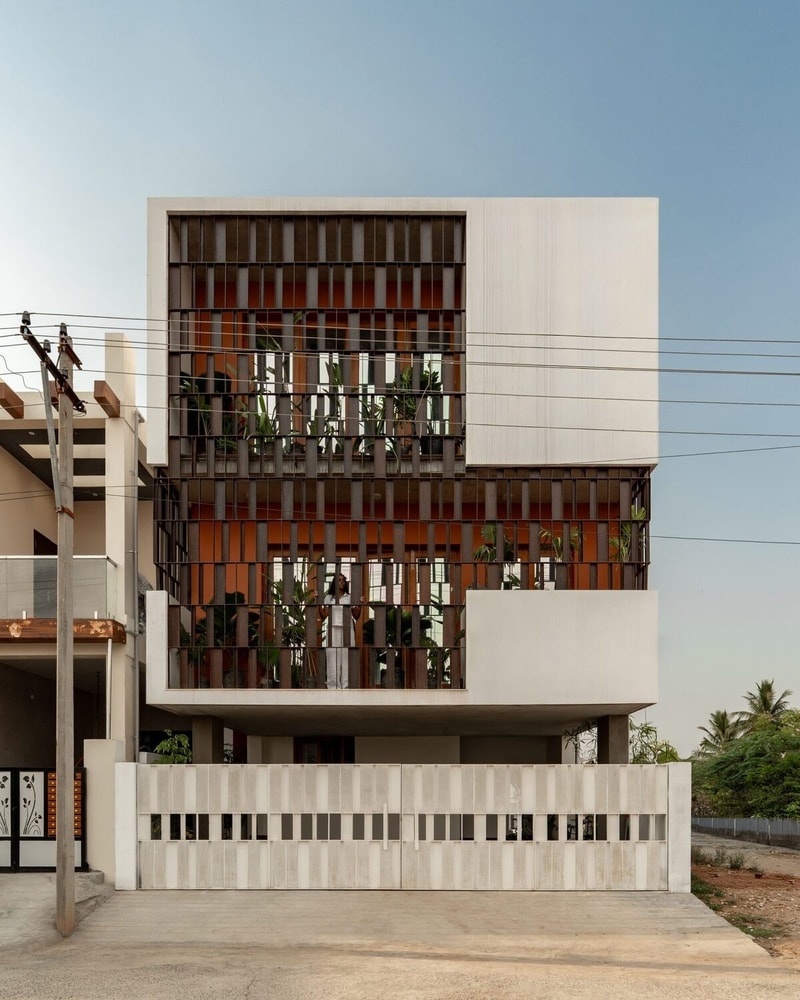
The Splitscape Residence is a three-bedroom house designed by SpaceDNA for a multi-generational family on a 113-square-metre site in Coimbatore, India. The home is arranged across split levels and mezzanines surrounding a triple-height living space, allowing communal areas to occupy the center of the plan while accommodating a ground-floor bedroom for elderly residents. Perforated weathering-steel screens shade the south-facing façade, filtering daylight and supporting natural ventilation. An oxide-coated steel staircase links the staggered floors while acting as the primary architectural feature within the interior.
The new house combines Kota stone flooring with exposed concrete ceilings and traditional brick walls laid in a rat-trap bond to improve thermal performance while reducing material use. Internal courtyards, skylights, and high-level openings introduce daylight and passive cooling throughout the residence.
Image Credit: Studio f/8
What Makes This Trend Stand Out
- Split-level Living
- Staggered floor plates and mezzanines are redefining compact family homes by creating privacy, airflow, and shared vertical spaces within limited urban footprints.
- Passive Climate Design
- Courtyards, skylights, perforated screens, and high-level openings signal growing potential for residential architecture that reduces cooling loads without sacrificing comfort.
- Multi-generational Housing
- Homes planned around elderly accessibility and central communal areas reflect emerging demand for flexible layouts that support aging relatives and extended family living.
Sectors Adopting This
- Residential Architecture
- Architectural practices are finding new value in compact, climate-responsive homes that merge spatial experimentation with culturally relevant family structures.
- Sustainable Building Materials
- Reduced-material brick bonds, exposed concrete, stone flooring, and weathering-steel shading systems point to market opportunities for durable, low-waste construction solutions.
- Urban Housing Development
- Dense city sites are encouraging housing developers to explore vertical, naturally ventilated models that accommodate larger households without expanding land use.