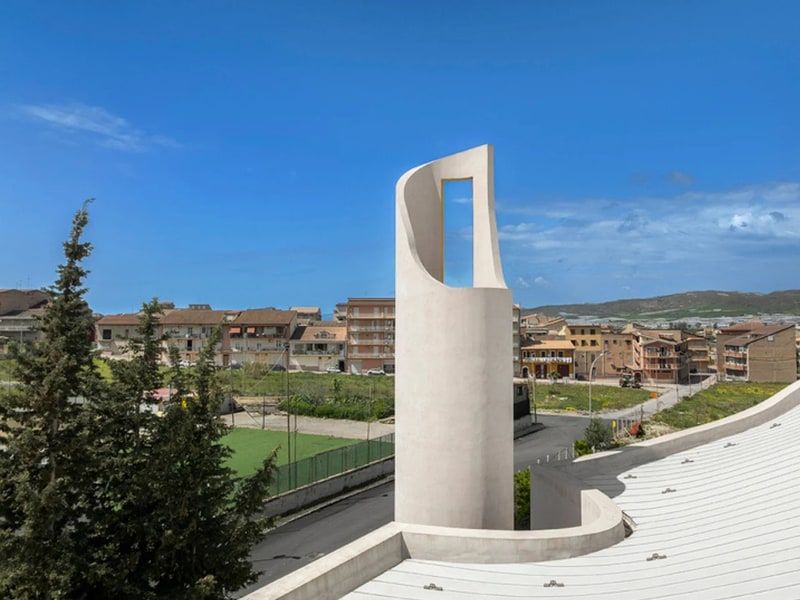
The Santa Barbara Parish Complex is a contemporary church and community campus designed by OFL Architecture for the Archdiocese of Agrigento in Licata, Sicily. Developed following a two-stage design competition, the project combines a liturgical hall with public outdoor spaces to create a permeable environment that connects worship with everyday community life. Curved reinforced concrete forms define the architecture, while a suspended timber ceiling, a golden entrance portal and a freestanding cylindrical bell tower establish the complex's distinctive identity.
The project was funded through the Italian Episcopal Conference's 8xmille programme and progressed between 2016 and 2022. The churchyard functions as an open civic square, linking the parish complex directly to the surrounding neighbourhood. Small square openings punctuate the white concrete exterior, while the flowing roofline introduces natural light and frames views of the sky.
Image Credit: Francesco Lipari, Lillo Giglia, and Giuseppe Conti
What Makes This Trend Stand Out
- Civic Worship Spaces
- Contemporary parish campuses are redefining religious architecture as open civic infrastructure where worship, gathering and neighborhood connection coexist.
- Permeable Sacred Design
- Architecture that blends liturgical interiors with accessible outdoor plazas points to new models for inclusive community-centered religious environments.
- Symbolic Concrete Architecture
- Curved concrete forms, sculptural bell towers and illuminated entryways signal opportunities for faith-based landmarks that balance modern identity with spiritual symbolism.
Sectors Adopting This
- Religious Architecture
- Design firms are finding new relevance in creating sacred complexes that serve both ceremonial needs and everyday public use.
- Community Real Estate
- Parish campuses with civic squares and flexible outdoor areas illustrate how institutional land can become a more integrated neighborhood asset.
- Construction Materials
- The use of reinforced concrete, timber ceilings and light-responsive openings highlights demand for material systems that combine durability, warmth and architectural expression.