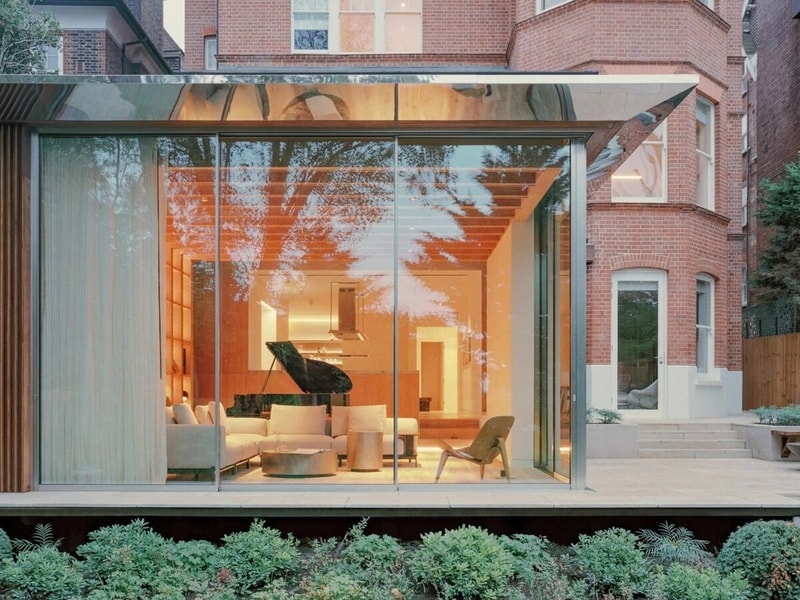
MATA Architects has renovated a family home in Hampstead, reworking the lower ground floor to strengthen its connection to a south-facing garden. The project lowers the main living spaces by nearly one meter, bringing them directly alongside the landscape rather than separating them with a long staircase. This shift increases ceiling heights, improves daylight penetration, and creates a closer relationship between the interior and the garden. The extension was shaped by existing tree root protection zones, allowing site constraints to inform the final design.
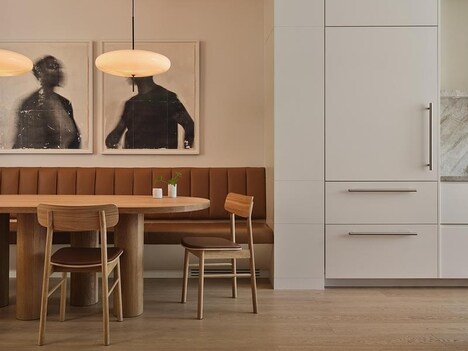
The exterior is wrapped in hit-and-miss iroko hardwood battens, while a tapering roof with a mirror-polished stainless steel underside reflects the surrounding trees and sky. A fully glazed corner opens onto the terrace through large sliding glass panels that meet without a visible support. Inside, Dinesen ash flooring runs throughout the extension, while a Bianco Eclipse quartzite island anchors the kitchen. Built-in timber shelving, a wood-lined dining alcove, and garden-facing living spaces continue the material palette across the renovation.
Image Credit: MATA Architects
What's Driving This Trend
- Stepped Garden Integration
- Lowered living floors aligned with the garden suggest modular sub-grade construction approaches that redefine interior-exterior spatial sequencing.
- Reflective Architectural Surfaces
- Mirror-polished roof undersides that visually incorporate trees and sky imply façade systems that actively modify perceived scale and daylighting dynamics.
- Seamless Indoor-outdoor Glazing
- Invisible-support sliding glass corners indicate structural glazing solutions that collapse enclosure boundaries and enable large uninterrupted sightlines.
Who This Affects Most
- Residential Architecture
- Higher ceilings and enhanced daylighting point to new domestic typologies prioritizing biophilic connections and flexible family-oriented spatial arrangements.
- Building Materials Manufacturing
- Use of iroko battens, Dinesen ash flooring, and quartzite highlights a market for bespoke, sustainably sourced finish materials engineered for site-sensitive installation.
- Landscape Architecture
- Designs shaped by tree root protection zones reveal opportunities for integrated landscape and foundation systems that balance plant health with usable outdoor-adjacent living areas.